| Product number | YG47 Dual Angle High Precision Gloss Meter |
| Measuring Angles | 45°& 75° |
| Measuring spot(mm) | 45°: 10x13, 75°:4x6 |
| Measuring range | 45°: 0~800GU 75°: 0~150GU |
| Graduation value | 0~100GU:0.1GU; 100~800GU:1GU; |
| characteristic | It can be used for gloss measurement and gloss data transmission in paint, ink, coating, paper printing, plastic electronics, furniture, ceramics, electroplating, hardware, marble and other industries. |
| Measurement Mode | Basic mode, statistical mode, continuous mode, quality control mode |
| measure time | 0.5 seconds/per angle |
| Repeatability | 0~100GU: ±0.2GU ; 100~800GU:±0.2%GU |
| accuracy | Meet the requirements of JJG 696 working gloss meter |
| Automatic shutdown time | 30~120 seconds optional |
| Long time calibration | Auto Identify Calibration Board and Calibrate / manual calibration |
| language | Simplified Chinese, English, Traditional Chinese |
| Storing data | 35,000 (15,000 in basic mode and continuous mode, 10,000 in quality control mode, 10,000 in statistical mode) |
| Display | 2.3 inch black and white display |
| size | 160X52X84mm |
| weight | About 300g (including calibration box and batteries) |
| power supply | 1 AA alkaline battery or NiMH rechargeable battery, can measure more than 10,000 times; or use USB port |
| interface | USB |
| PC Software | GQC6 quality management software, quality inspection report printing, more functional expansion |
| Operating temperature range | 0~40°C (32~104°F) |
| Storage temperature range | -20~50°C (-4~122°F) |
| humidity | Less than 85% RH, no condensation |
| Standard accessories | USB data cable, instruction manual, GQC quality management software (download from official website or provided by after-sales), calibration board |
| Optional accessories | Micro printer, Bluetooth 5.0 adapter |
| Note | The technical parameters are for reference only, please refer to the actual products sold |
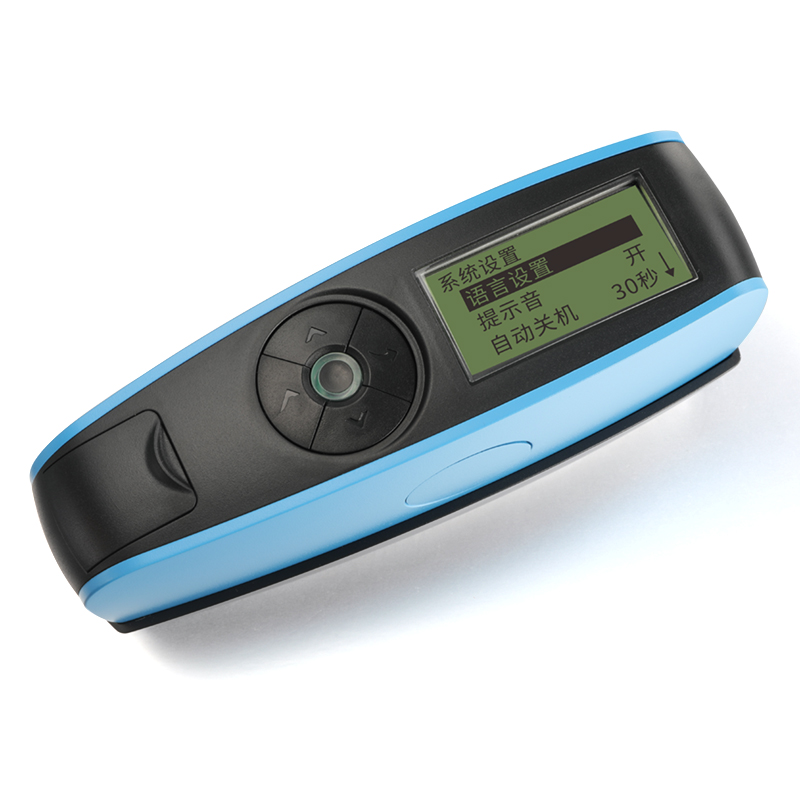
Analytical Instruments
Dual-angle gloss meter YG47
Professional Gloss Measurement for Precise Surface Quality Control
The YG47 Dual-Angle Gloss Meter emerges as a trusted industrial tool, engineered to deliver laboratory-grade precision, versatile measurement modes, and user-friendly operation for businesses worldwide.
At a Glance:
- 45° (standard) and 75° (low gloss) measurement angles
- Repeatability: 0~100GU: ±0.2GU; 100~800GU:±0.2%GU;
- Auto calibration / manual calibration
- Large Storing data: 30000
- One charged battery can measure more than 10,000 times
- Powerful PC data management software, online measurement, printing test reports, data transmission and more
✓ Requirement-Based Sourcing▤ Documentation Support◎ Technical Assistance
Product Documents
Datasheets, manuals, calibration documents, COA/SDS or related technical documents are available where applicable to the selected product and manufacturer.
Need a specific document? Add this product to your RFQ Basket and mention the required document in the item notes.